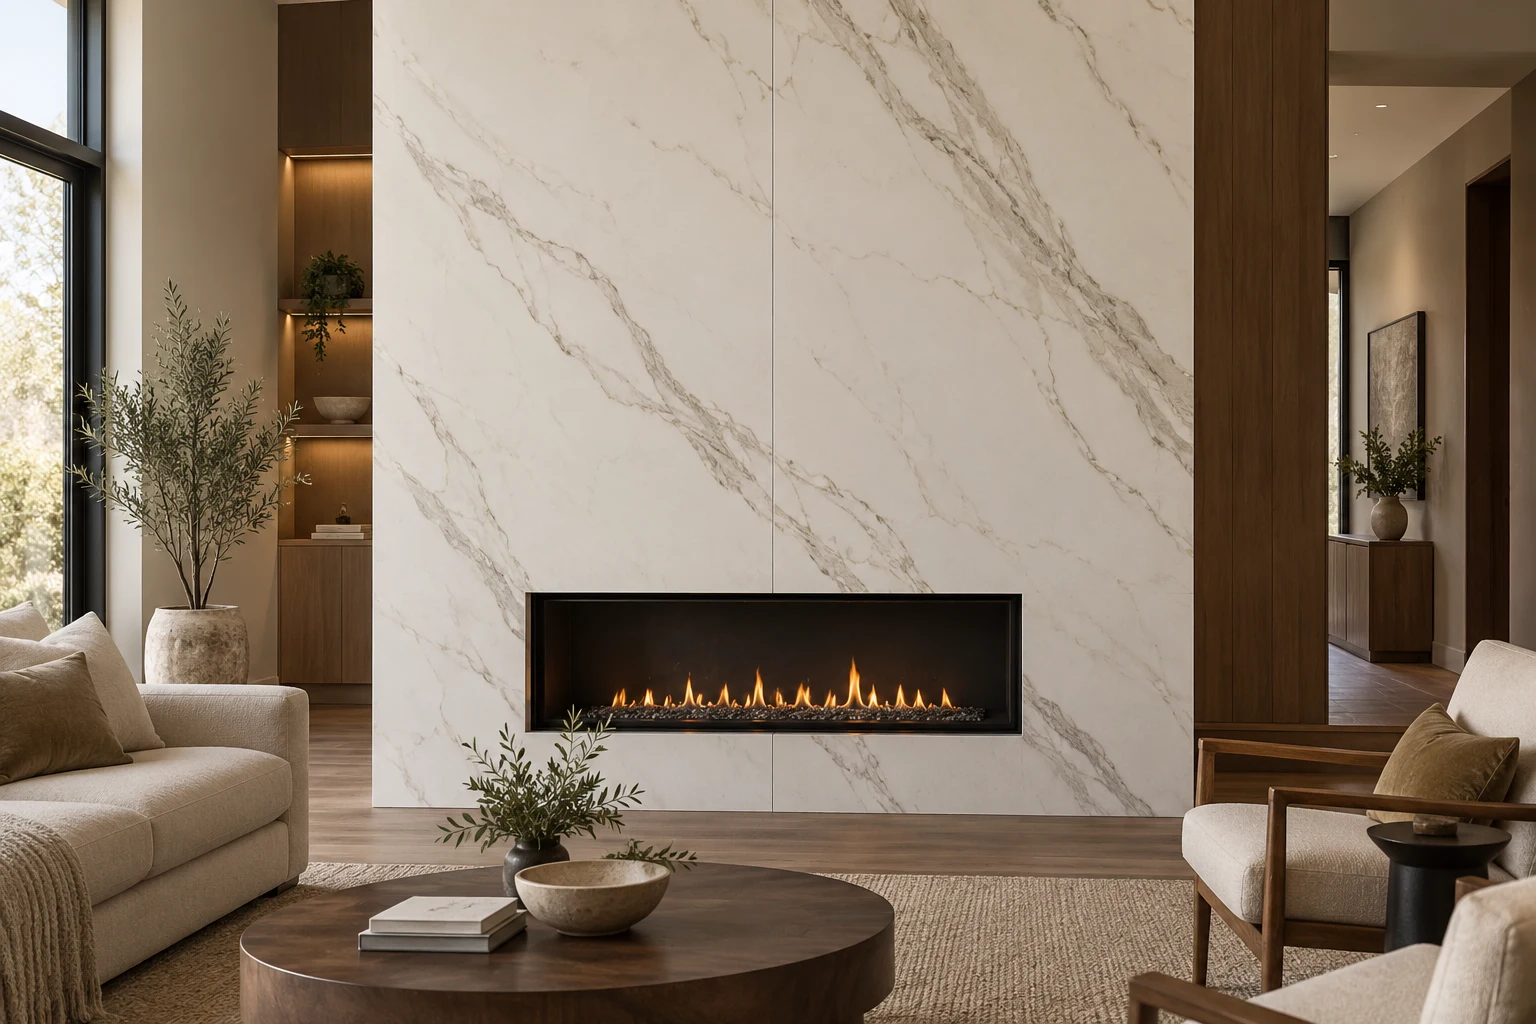
Large format tile and full-size porcelain panels offer two ways to finish a fireplace wall: a deliberate tile grid or broad surfaces with very few seams. We install tile and porcelain-panel fireplace surrounds across the Kansas City metro, for homeowners and the designers and builders detailing their projects. Material suitability, layout and the appliance requirements come first.
The finish comes last. First come the fireplace unit, its clearance rules and the wall behind it. The panel layout must follow those requirements.
Start with the fireplace, not the panel
Every fireplace project begins with one question: what kind of fireplace is it?
- Factory-built (manufactured) fireplaces and inserts. These are listed appliances. The unit's listing and installation manual determine which facing materials can go where, how close they can come to the opening, and whether a noncombustible zone or a specific hearth is required. We need the make and model, and ideally the manual, before laying out panels.
- Masonry fireplaces. Hearth dimensions, combustible trim and the existing masonry need review under the rules adopted for the project address. Confirm the assembly with the fireplace professional and local building department before changing the finish.
- Gas, wood-burning or electric. Each has different heat output and different manufacturer requirements for the wall above and around it. Electric units in particular vary widely in their recess and surround instructions.
A porcelain face alone does not establish that the complete surround assembly is suitable near a particular fireplace. Confirm the panel, backing, mortar and transition details with the appliance and setting-material manufacturers. Panel-facing material is not a substitute for a firebox lining. That's why the panel stops where the appliance's instructions say it should, and why mortar selection is part of the plan.
Large tile or full-size panels?
A large-tile layout uses formats such as 24×48 or 48×48 to place a visible grid around the opening. Individual pieces may be easier to route through the building than a full-size panel. Draw the tile edges, joints and firebox cuts together so narrow strips do not become an afterthought.
Full-size panels offer larger uninterrupted areas and, with a suitable product, bookmatched or continuous graphics. Their actual dimensions, handling and cutouts decide the layout. A product approved for the wall is not automatically approved for the hearth or another horizontal surface.
The buyer guide's tile-and-panel comparison explains how the choices change ordering and installation.
Layout options for a fireplace wall
Surround only
Panels frame the firebox opening, usually as a header piece across the top and legs down each side, or as one piece with the opening cut out. A single piece shows the vein uninterrupted around the opening. But a large cutout leaves narrow strips of porcelain beside and above the opening that are vulnerable during handling. Manufacturer guidance calls for rounded or relief-drilled inside corners on cutouts to reduce stress at sharp inside corners. Separate pieces are easier to handle and replace, at the cost of visible joints. Compare both approaches on the wall's dimensions before selecting a layout.
Full-height chimney breast
Panels run from the hearth or floor to the ceiling across the face of a projecting chimney breast, often wrapping the sides. The outside corners affect both appearance and exposed-edge protection. The choice is usually between:
- Mitered corners: both panels cut at 45 degrees so the pattern appears to wrap the corner. This creates a visually continuous edge, and it needs precise cutting and a careful plan for protecting a sharp porcelain edge.
- Metal or trim profiles: a finished edge that protects the corner and shows a thin line of metal.
- Overlapped (butt) corners: one panel's edge is visible on the side. This is simplest, but the edge has to be finished.
Floor-to-ceiling fireplace wall
The panel becomes a feature wall with a firebox in it. A 9-foot ceiling and a 7-foot-wide wall can't be covered by one full-size panel, because a nominal 5-by-10 panel is just under 5 feet wide. So the layout decides where the seam falls: centered over the firebox, aligned with the opening's edge, or replaced with a bookmatched pair that turns the seam into the focal line. If a TV, speakers, wiring or a recessed niche is planned above the fireplace, it belongs in the layout now. Openings cut later are costly and risky.
Hearth, mantel and the details around the opening
- Hearth: The hearth or hearth extension may be part of the panel scope or a separate stone, porcelain or concrete element. For factory-built units, its size and material come from the appliance listing.
- Mantel: A wood mantel brings its own clearance limits, measured from the opening. A porcelain shelf or ledge needs a support detail. The panel face isn't structural.
- Transition at the firebox: Where panels meet a metal firebox face or surround, the two materials move differently with heat. The detail needs approval for the specific unit and setting system.
- Thickness: 6 mm panels are common for wall cladding. Thicker 12 mm and 20 mm slabs are used where a hearth top, a shelf or a heavier-looking edge is wanted, but they behave differently. Some 12 and 20 mm slabs are not factory-rectified and need trimming. The material guide covers this by product.
What to have ready
- Fireplace type, make and model, or the installation manual
- Whether the firebox stays or is being replaced. If it's being replaced, order matters: the appliance installer and the panel installation have to be sequenced
- Wall dimensions, including the depth and width of any chimney breast
- Ceiling height and any soffit, beam or slope
- Planned TV, electrical, speakers or niches
- Panel selection, if made, and whether you want a bookmatched look
- Photos of the wall, the opening and the route into the room
Our installation guide covers panel handling, wall flatness and access in more depth. The cost and planning guide explains why a fireplace surround and a full fireplace wall can differ so much in price.
Questions about porcelain fireplaces
Can porcelain go right up to the firebox opening? Only as close as the fireplace's listing and installation instructions allow. Some units allow noncombustible facing to the edge of the opening, while others specify setbacks or trim kits. The installation must follow the specific unit's instructions and applicable local requirements.
Can you put porcelain over my existing brick or stone? It depends on the condition and flatness of the masonry. Rough or irregular brick has to be made flat to the tolerances panel installation requires. See the flatness explanation in our guide. Sometimes that means a new flat substrate over the masonry, which adds depth at the hearth and the opening edges.
Is a porcelain fireplace wall maintenance-free? It's low-maintenance, not maintenance-free. Clean it with neutral cleaners. Soot near the opening needs occasional attention, and any sealant joints age over time.
Do I need a permit? Facing an existing fireplace with a finish material is generally treated differently from installing or altering the appliance, gas line or venting. Those can involve separate permits and qualified trades. Requirements belong to your city or county, so check with the local building department.
Planning a feature wall without a fireplace?
See porcelain feature walls for living spaces, entries and commercial interiors. Designers and builders can find drawing and scope information on our trade projects page.