A beautiful finish starts before the first tile is set.
KC Large Format Tile installs large porcelain tile and full-size slabs for Kansas City showers, fireplace surrounds and feature walls.
Large pieces give the material more room and reduce the number of joints. They also make the details beneath the finish matter: substrate flatness, mortar coverage, layout and access. Those decisions shape the project from the start.
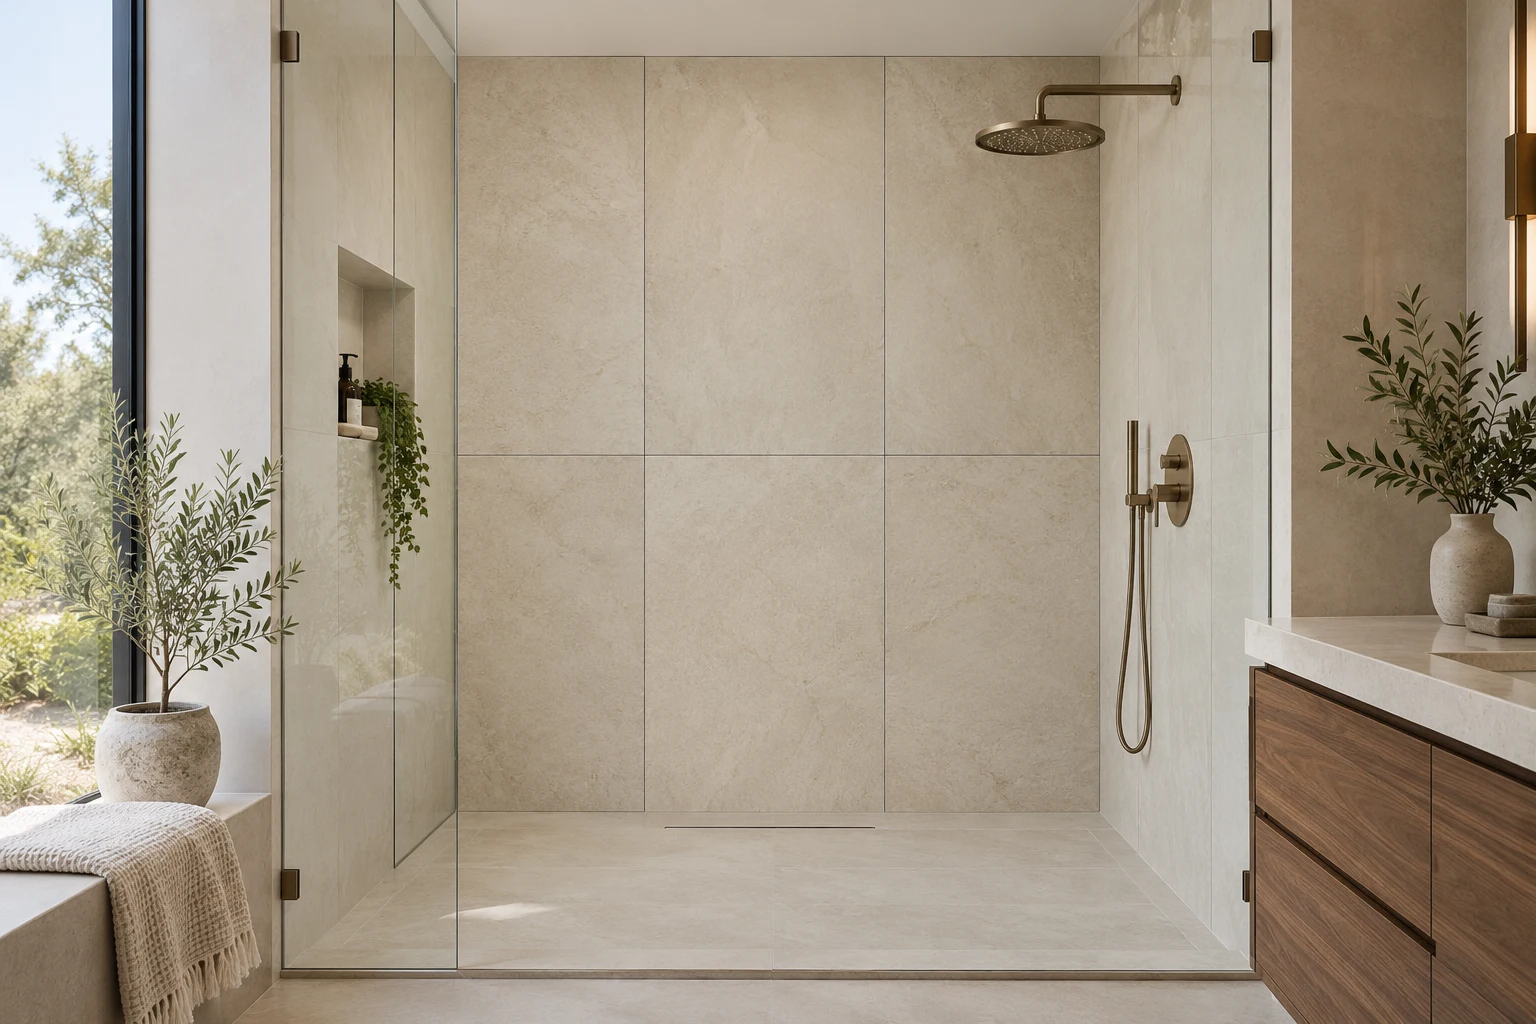
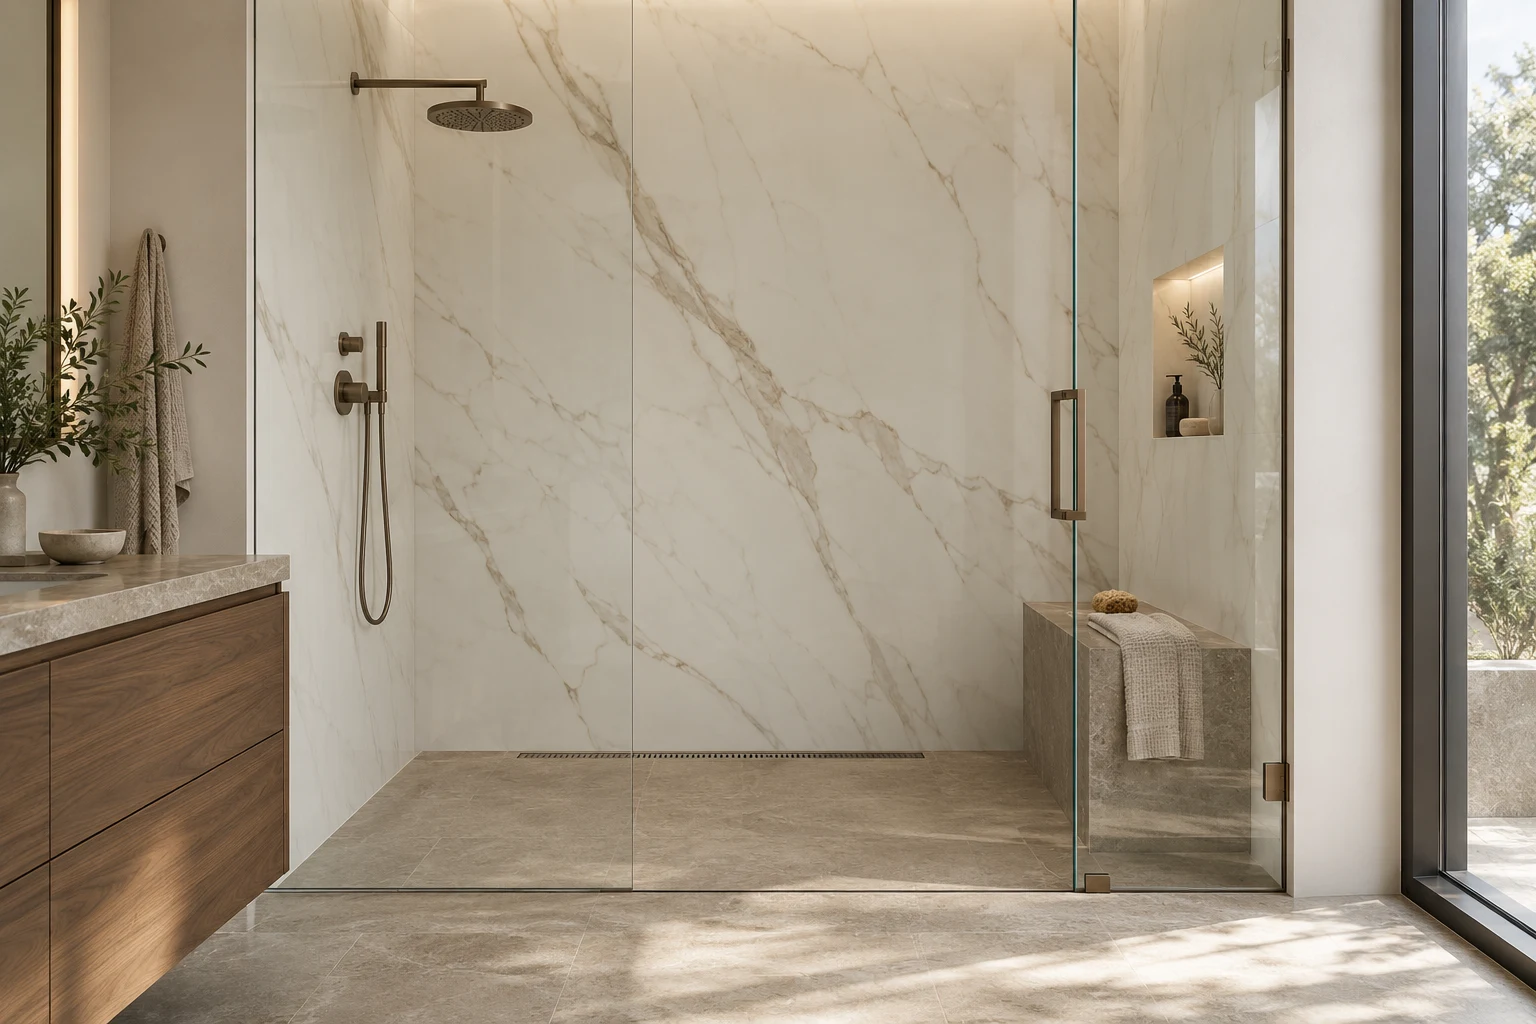
Shower walls in large porcelain tile, with the pattern, corners, niches and drain transitions considered together. Waterproofing behind the tile belongs in the scope from the start.
Full-size porcelain panels can cover a shower wall in very few pieces. Their scale calls for a clear access route, deliberate seams and careful planning for every cutout.
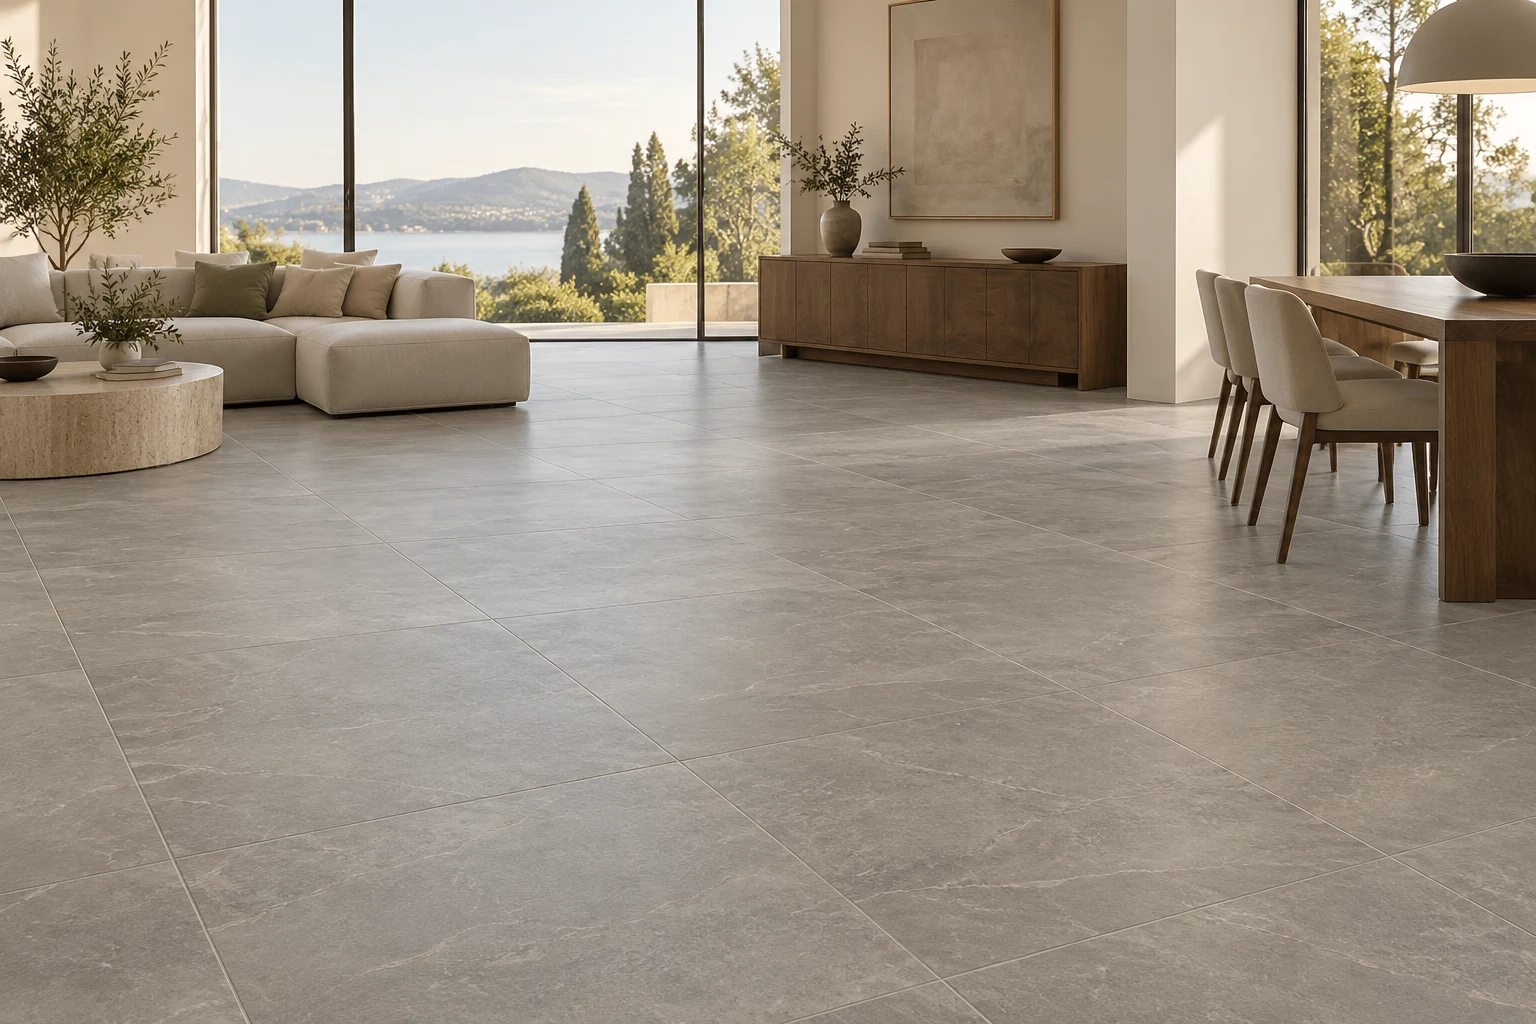
Explore large porcelain tile for kitchens, entries, living spaces and bathrooms. Substrate flatness, stiffness and the pattern affect the finished floor. Floor project availability and installation scope are confirmed during review.
A fireplace wall gives the material room to speak. Tile or slab layout, returns and cutouts need to work within the appliance manufacturer’s clearance and hearth requirements.
Living-room walls, entries, vanity walls and reception spaces. Large tile or bookmatched slabs bring the pattern into focus, with joints, lighting and wall-mounted fixtures planned in.
Bring the drawings. Let’s work through the details.
Have a selected material and a schedule? Review the tile or panel layout, substrate requirements, access and installation scope—and define what belongs to other trades.
Flat is not the same as level. A large piece can bridge a dip or hump, so the surface needs to meet the applicable product and installation requirements.
02
Plan the pattern.
Tile size, warpage and the manufacturer’s guidance affect offset patterns and joint widths. Lay out the whole surface before committing to the cuts.
03
Support the whole piece.
Mortar coverage, the setting method and the complete assembly matter. Larger pieces make consistent support and placement more demanding.
04
Check the access route.
Full-size panels need a handling plan that accounts for doorways, stairs and turns. Tile size alone does not determine whether the material can reach the room.
Large format tile or porcelain slabs?
The project detail
Large format tile
Porcelain slabs / panels
Typical scale
Formats such as 12×24 and 24×48 inches
Full-size sheets roughly 5×10 feet; actual dimensions vary
Shower wall joints
A planned grid of joints across the wall
Can reduce the number of joints, depending on wall and panel sizes
Floor use
Suitable products are commonly used on floors
Some products permit floors; check the exact product and assembly
Handling
Depends on the size, weight and installation location
Handling equipment, crew and the whole access route planned together
Material ordering
Area and layout, with allowance for cuts and overage
Whole panels counted from a cut plan
A reason to choose it
Large surfaces with an intentional tile pattern
Wall designs where fewer interruptions matter most
The room, the material and the complete installation system decide the fit. Conventional tile is still a useful option for some layouts. Explore the complete installation guide before choosing.
THE KANSAS CITY BUYER GUIDE
Know what goes behind the finish.
From tile dimensions and patterns to substrate preparation, waterproofing and quote scope. A practical guide to the decisions you make before installation.
A clear scope makes the details visible before work begins.
01
Tell us about the project
Send the application, approximate dimensions and material selection, if you have one. Photos or drawings help. Rough is fine to start.
02
Review material & layout
Actual tile or panel dimensions and manufacturer requirements shape the pattern. Cuts, corners, joints and seams are planned together.
03
Check the site conditions
Wall or floor flatness, substrate condition, existing waterproofing and the route into the room all affect installation readiness.
04
Define the complete scope
Installation, substrate preparation, waterproofing, demolition and related trades should each have a clear owner.
05
Coordinate the installation
Delivery, staging, handling, setting materials and installation belong in the project plan.
04 / A FEW FIRST QUESTIONS
Before you choose the tile.
Does large tile cost more to install?+
Size is one part of the price. Preparation, pattern, cuts, edges, access and the complete assembly also affect the work. Use the cost and planning guide to understand those variables before comparing proposals.
Can I use large tile on my floor?+
Many porcelain tiles are intended for floor use, but the exact product, substrate and assembly need to be suitable. Flatness and floor stiffness matter. See the large format tile floor guide for the project details to review.
Is a slab shower grout-free?+
No. Panels reduce the number of joints, but seams remain between pieces, with flexible sealant at inside corners and changes of plane. Read about porcelain slab showers.
Which porcelain slab brand should I choose?+
Start with the actual dimensions, thickness, finish, pattern and availability your project needs. Our Infinity, Laminam and Stonepeak comparison covers installation-relevant differences.
KANSAS CITY METRO / BOTH SIDES OF THE STATE LINE
Start with the details you have.
You don’t need a finished design. Tell us what you are considering, the approximate dimensions and where the material stands.