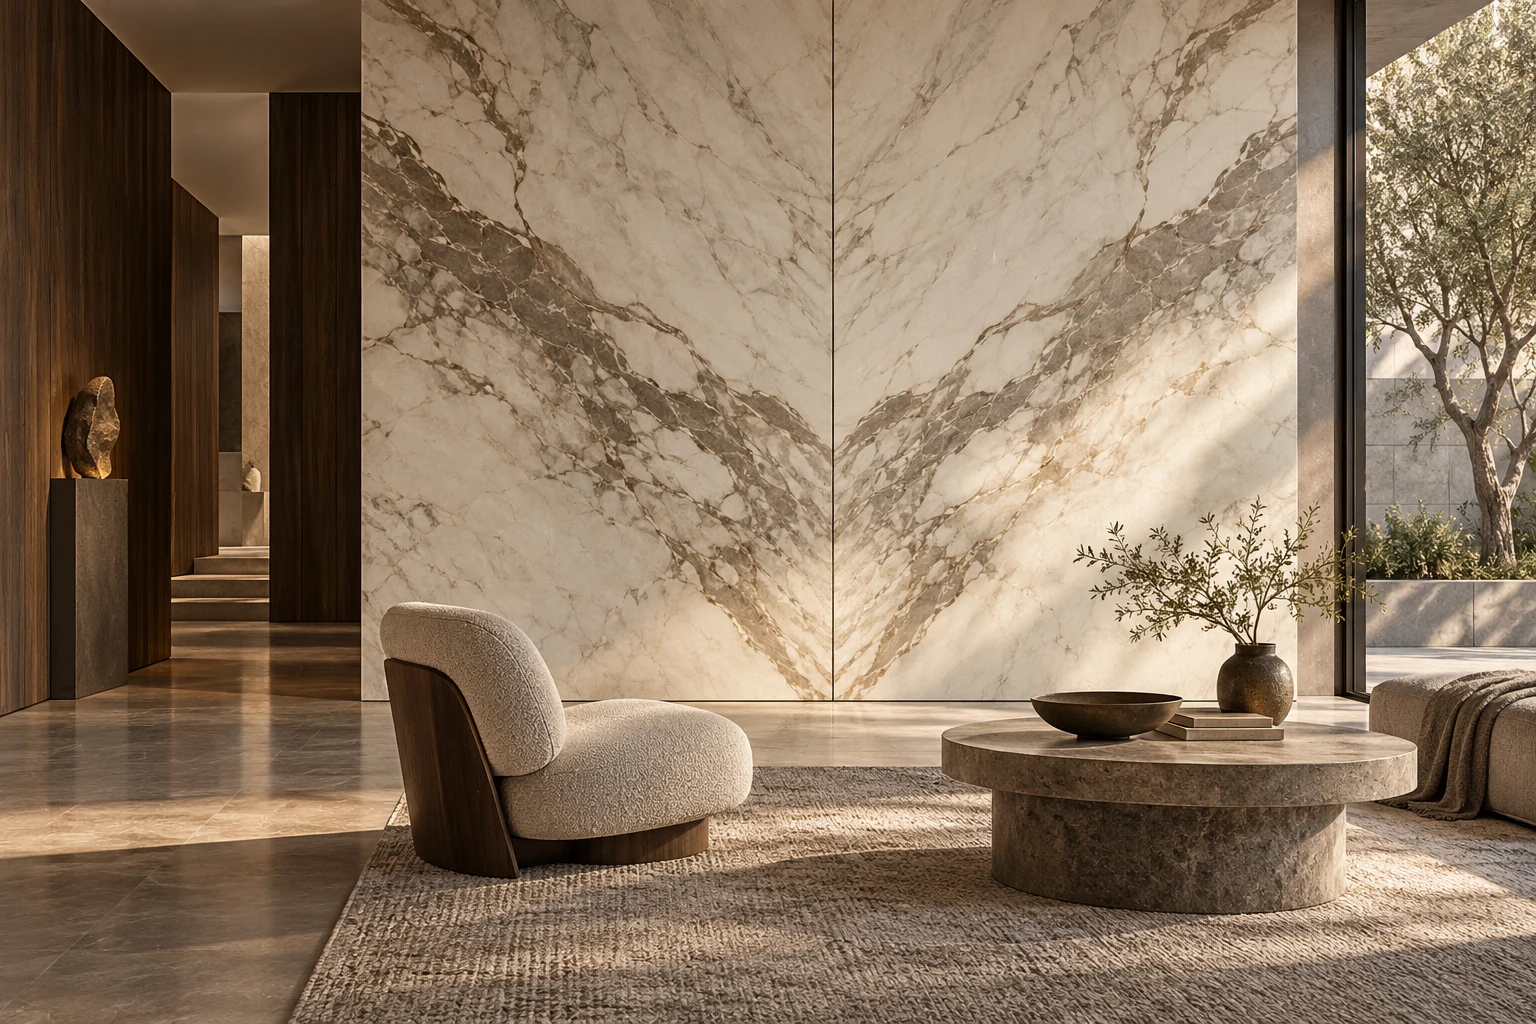
A feature wall can use large porcelain tile in a visible grid or full-size panels for broader, uninterrupted areas. We install large format tile and porcelain-panel feature walls in homes and commercial interiors across the Kansas City metro, including living rooms, entries, vanity walls and reception areas.
A feature wall puts a broad surface in direct view. That's why these jobs depend so much on the planning: how the pattern runs from panel to panel, where the joints fall, how light hits the surface, and what's going to be mounted on it.
Where porcelain feature walls work well
In homes
- Living-room and great-room walls, with or without a fireplace (fireplace walls have their own requirements, covered on our fireplace page)
- Media walls with a recessed or mounted TV
- Entry and stair walls, where the wall is tall and seen from several angles
- Bathroom vanity walls, often paired with a panel shower
- Bedroom headboard walls
- Wet-bar and butler's-pantry walls
In commercial interiors
- Lobby and reception walls
- Elevator lobbies and corridors
- Restaurant, hospitality and retail feature surfaces
- Restroom wet walls
Exterior façades and ventilated cladding systems use different standards and attachment methods. This service page focuses on interior walls.
A large-tile grid or a panel layout
With tile such as 24×48 or 48×48, the grid is part of the design. Compare stacked, vertical and permitted offset layouts using the wall's actual size. Check the product's pattern and joint requirements; do not assume a half-tile offset or very narrow grout joint is appropriate. Our guide explains the pattern rules.
With full-size panels, pattern continuity and seam placement usually take the lead. The planning details below focus on those larger pieces; tile walls still need suitable backing, mortar contact, movement joints and supported fixtures.
Choosing a pattern strategy
How the panels relate to each other matters more than any single panel's appearance. There are four common approaches:
| Approach | What it looks like | What it requires |
|---|---|---|
| Bookmatch | Two adjacent panels mirror each other across the seam, like an opened book | A product sold in bookmatched sets; the manufacturer's stated matching tolerance; panels kept in sequence from delivery to installation |
| Continuous or sequence-matched | The pattern appears to flow from one panel into the next | A product designed to continue across panels, plus a layout that keeps the sequence |
| Random or repeat | Each panel is a complete stone-look graphic; repeats may be visible across a large wall | Fewest constraints. Plan placement so obvious repeats aren't side by side |
| Solid or subtle texture | Concrete, metal, linen or plain-colored surfaces | Joint placement and lippage become the main visual concern |
Bookmatching sounds exact, but published tolerances say otherwise. Laminam's furnishing guide for its thicker slabs states that graphic tolerance between bookmatched slabs ranges within 3 cm. Stonepeak's bookmatch guidance notes that its thicker unrectified slabs need trimming on every side and may not align perfectly, and it advises checking with the manufacturer before specifying. Confirm the selected product's matching allowance. If the match is the point of the wall, the panels should be laid out and checked dry before any are set.
Shade matters too. Laminam's thicker-slab guidance notes that shade information appears on slab labels and that exact shades may not be repeatable. Ask the supplier to confirm the lot and shade for the complete order. For a large wall, order everything at once, check the labels, and keep spares from the same lot.
Planning the joints
A wall wider or taller than one panel will have seams. The questions are where they go and how they're finished:
- Seam placement. Stonepeak Plane 2.0's nominal 5-foot panel measures 59.06 inches wide, and a seam is never zero width. On a 9-foot wall, two vertical panels can meet at a centered seam. A full 10-foot wall is slightly wider than two such panels, so it needs a third piece, a horizontal layout or a different panel format. Compare the layouts using actual sizes before ordering.
- Joint width. Setting-material manufacturers publish minimum joint widths for gauged panels, typically between 1/16 inch and about 1/8 inch for interior walls. The joints are narrow, but they exist.
- Movement joints. Industry guidance (TCNA EJ171) calls for movement joints at perimeters and changes of plane, and at intervals within large fields, with the spacing designed for exposure and the selected system. On a long lobby wall, those joints are part of the design.
- Edges and terminations. Where the panel wall stops, at a ceiling, a return, a doorway or an adjacent finish, the edge needs a deliberate detail: a polished edge, a metal profile, a reveal or a mitered return.
See how panel width, seams and offcut add up on a real-dimension example in the guide's seam-planning example.
Light, flatness and lippage
Feature walls are often lit by wall-washers, sconces or windows along the wall. Light grazing across a surface exaggerates every tiny difference in height between neighboring panels (lippage) and every dip in the wall behind.
Two things control this:
- Wall flatness before installation. Custom Building Products calls for panel substrates flat to within 1/8 inch in 10 feet and 1/16 inch in 24 inches. Many framed walls aren't that flat until they're corrected. Flat is different from plumb or level: a wall can be perfectly vertical and still have humps and hollows.
- Lippage control during setting. Installers use leveling and lippage-control systems while the mortar cures, and full mortar contact behind the panel.
Tell us about the lighting plan early. A grazing light changes how much wall prep is worth doing.
Fixtures, outlets and mounted items
Anything that will penetrate or hang on the wall should be located before the panels are cut:
- TV mounts and heavy items need blocking behind the wall and a planned anchor pattern through the panel. Porcelain can be drilled, but every hole is permanent.
- Outlets, switches and low-voltage boxes are cut into the panel. Corner relief holes and supported cutting help reduce cracking risk. Follow the selected product's cutting instructions.
- Sconces and lighting need their junction boxes placed with the seam layout in mind.
- Shelving and ledges need a support system. The panel face doesn't carry loads.
For commercial and design teams
Commercial feature walls bring submittals, specified setting materials, substrate types such as metal-stud partitions or block, working-hour restrictions and schedule coordination with other trades. Our trade projects page describes what to send for an installation proposal.
Panels can be a good fit for commercial interiors because the face has very low water absorption and is easy to clean. Fire-performance requirements are project-specific. Confirm the selected product's fire-test documentation with the manufacturer against your specification.
Questions about feature walls
Can panels go over existing drywall? In dry areas, some documented systems permit suitable gypsum board that is sound, well fastened and flat enough. The setting-material manufacturer's requirements for the substrate govern. Painted surfaces and old wallcoverings need the preparation approved for that system.
How heavy is a panel wall? A 6 mm Stonepeak panel weighs about 2.9 pounds per square foot by the manufacturer's figures. That is the panel weight alone. Mortar, backing and fixtures add load; handling still involves a large single piece.
Can a feature wall be changed later? Not easily. Removing a bonded panel usually destroys it. Plan the wall for the long term, and keep any spare panels.
Which panel lines are common for feature walls? Infinity, Laminam and Stonepeak all make large-format surfaces suited to interior wall cladding, with different sizes, thicknesses and bookmatch options. Compare them in our material selection guide.
What does a feature wall cost? It depends heavily on panel count, cutouts, edges, wall prep and access. Our cost and planning guide explains each factor and why we don't quote a flat per-square-foot price.
For the full background on panels versus tile, flatness and handling, read our large format tile installation guide.